5815 E La Palma Avenue Unit 163, Anaheim, CA 92807
- $309,838
- 3
- BD
- 2
- BA
- 1,392
- SqFt



- List Price
- $309,838
- Status
- ACTIVE
- MLS#
- SW26174624
- Year Built
- 2004
- Bedrooms
- 3
- Bathrooms
- 2
- Living Sq. Ft
- 1,392
- Lot Size
- 1,906,354
- Acres
- 43.76
- Lot Location
- 0-1 Unit/Acre, Sprinklers In Front, Level, Near Park, Near Public Transit, Sprinklers Timer
- Days on Market
- 9
- Property Type
- Manufactured Home
- Stories
- One Level
Property Description
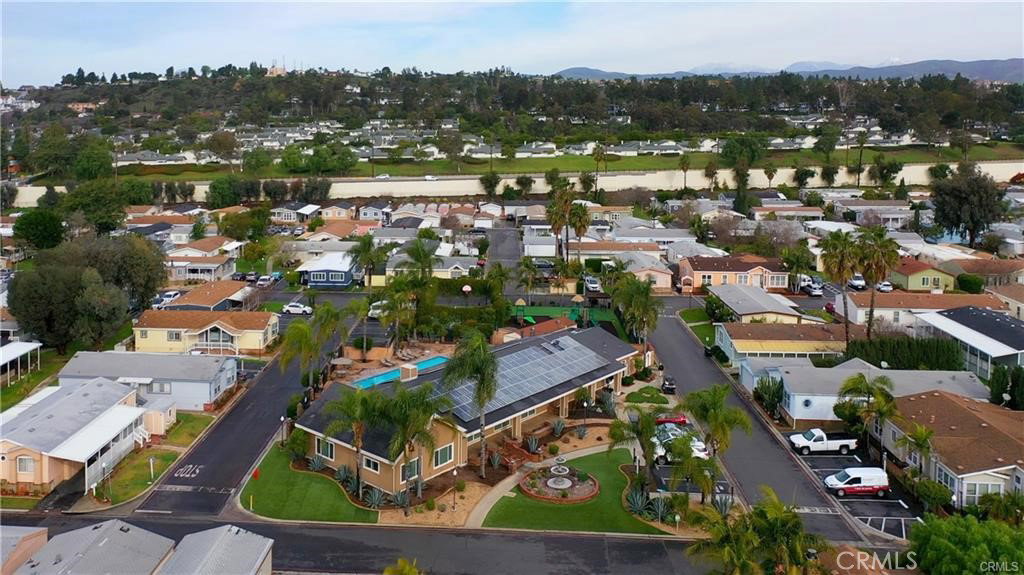
Orange County Living | Manufactured Home | This charming 3-bedroom, 2-bath home offers a warm, inviting Mid-Century vibe with a beautifully updated, minimalist feel. Designed for easy living, the open floor plan, abundant natural light, and thoughtful upgrades make this home ideal for first-time homeowners, empty nesters, or anyone looking for comfort and simplicity. Wood flooring flows throughout the main living areas and kitchen, complemented by vaulted ceilings, modern lighting and fans, and large windows that fill the home with sunshine. The upgraded kitchen features stainless steel appliances, a 5-burner gas range, a spacious island with a sink and storage, a reverse osmosis water system, and cabinetry with decorative glass doors that extend into the breakfast nook. A generous laundry room provides ample storage and convenient access to the covered 2-car carport. The kitchen, dining area, and living room seamlessly connect, creating the open-concept living space you’ve been hoping for. The spacious primary suite features mirrored closet doors and an additional versatile room with a large custom walk-in closet. The upgraded primary bathroom offers a single vanity and walk-in shower. Two additional bedrooms are located on the opposite side of the home and share a remodeled bathroom with a single vanity and tub/shower combination. Step outside to enjoy the fully covered patio and large storage shed, providing plenty of space for outdoor living and storage. Cozy backyard with greenery and has the comfort of living a peaceful lifestyle. The community offers an array of amenities, including a spacious clubhouse, gym, playground, basketball court, community pool, and laundry facilities. Conveniently located near Yorba Regional Park, the Santa Ana River Trail, movie theaters, shopping, dining, and entertainment. Disneyland is approximately 11 miles away. Located within the Woodsboro Elementary, Bernardo Yorba Middle School, and Esperanza High School attendance areas. A wonderful opportunity to enjoy a beautifully updated home with comfort, convenience, and that special “Happiness Is A Home.”
/u.realgeeks.media/frankdelrio/FDR_Logo_PDF.png)
Additional Information
- Land Lease
- Yes
- Land Lease Amount
- $1715
- Other Buildings
- Storage
- Appliances
- Dishwasher, Disposal, Gas Range, Gas Water Heater, Range Hood, Dryer, Washer
- Pool Description
- Community, Fenced, In Ground, Solar Heat
- Heat
- Central
- Cooling
- Yes
- Cooling Description
- Central Air
- View
- None
- Exterior Construction
- Brick Veneer, HardiPlank Type, Stone Veneer, Vinyl Siding, Wood Siding
- Patio
- Covered, Porch, Wood
- Roof
- Composition
- Sewer
- Public Sewer
- Water
- Public
- School District
- Placentia-Yorba Linda Unified
- Elementary School
- Woodsboro
- Middle School
- Bernardo Yorba
- High School
- Esperanza
- Interior Features
- Block Walls, Ceiling Fan(s), High Ceilings, Open Floorplan, Solid Surface Counters, All Bedrooms Down, Main Level Primary, Primary Suite, Walk-In Closet(s)
- Pets
- Breed Restrictions
- Attached Structure
- Detached
Listing courtesy of Listing Agent: Monica Nash (monicalnash@gmail.com) from Listing Office: Compass.
Mortgage Calculator
Based on information from California Regional Multiple Listing Service, Inc. as of . This information is for your personal, non-commercial use and may not be used for any purpose other than to identify prospective properties you may be interested in purchasing. Display of MLS data is usually deemed reliable but is NOT guaranteed accurate by the MLS. Buyers are responsible for verifying the accuracy of all information and should investigate the data themselves or retain appropriate professionals. Information from sources other than the Listing Agent may have been included in the MLS data. Unless otherwise specified in writing, Broker/Agent has not and will not verify any information obtained from other sources. The Broker/Agent providing the information contained herein may or may not have been the Listing and/or Selling Agent.