2631 Rainier, La Habra, CA 90631
- $950,000
- 4
- BD
- 2
- BA
- 1,643
- SqFt




- List Price
- $950,000
- Status
- ACTIVE
- MLS#
- PW26197542
- Year Built
- 1957
- Bedrooms
- 4
- Bathrooms
- 2
- Living Sq. Ft
- 1,643
- Lot Size
- 7,371
- Acres
- 0.17
- Lot Location
- Back Yard, Cul-De-Sac, Front Yard, Sprinklers In Rear, Sprinklers In Front, Lawn, Landscaped, Sprinklers Timer, Sprinkler System, Yard
- Days on Market
- 1
- Property Type
- Single Family Residential
- Property Sub Type
- Single Family Residence
- Stories
- One Level
- Neighborhood
- Other
Property Description
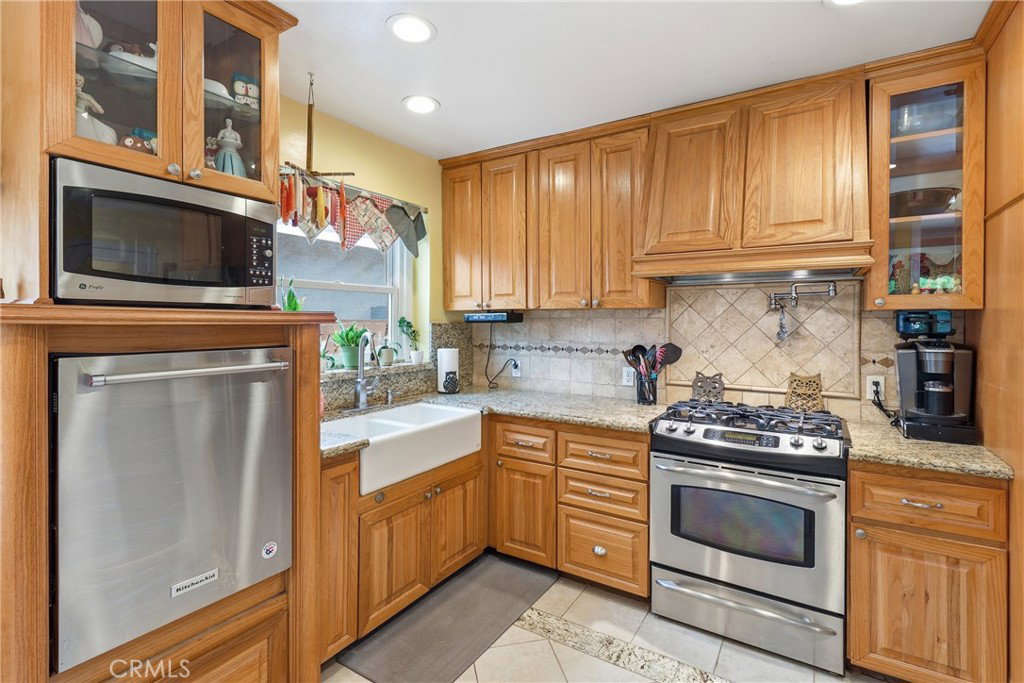
Welcome Home to La Habra! Come discover this beautiful move-in ready 4-bedroom, 2-bath home located in a cul-de-sac in La Habra, feeding into the highly sought-after Lowell Joint Elementary and Fullerton Joint High School districts. Offering approximately 1,643 square feet of living space on an oversized 7,300+ square foot lot, this home combines comfort, functionality, and an incredible backyard designed for enjoying and entertaining. Step inside to a welcoming entryway that opens to a spacious living room featuring a cozy fireplace with mantle. The home is filled with thoughtful updates and conveniences which includes wood flooring in some areas; newer CENTRAL AIR conditioning, heating and ductwork; dual-pane windows throughout most of home; recessed lighting; ceiling fans in bedrooms and over eating areas; mirrored wardrobe doors and a charming bay window. The kitchen is both stylish and functional featuring a breakfast nook with table and benches; dual farmhouse sink; GAS APPLIANCES; pot filler; stove/oven; microwave; pantry; buffet area and a raised dishwasher for added convenience and easier access. Just off the kitchen is a separate laundry room with abundant storage and a convenient door leading directly to the exterior. The comfortable primary suite provides a private retreat while additional bedrooms offer flexibility for family, guests, an office, or hobbies. One bedroom includes a built-in and a lovely view overlooking the backyard. Outside, the backyard truly shines. Enjoy your own private oasis complete with a heated pool and spa; automatic sprinklers; aviary; propane fire pit; partially covered patio; grassy area and built-in BBQ with room for seating — perfect for weekend gatherings, relaxing pool days or entertaining friends and family. The front of the home also features automatic sprinklers, a flagpole and a cute "porch area" that adds to its welcoming curb appeal. Additional features include a 2-car attached garage, upgraded Pex & copper plumbing, front and back automatic sprinklers and plenty of additional details throughout. With its school districts, generous lot, extensive features, and fantastic outdoor living space, this La Habra home offers an opportunity you won't want to miss. Priced to sell quickly — come see it before it's gone!
/u.realgeeks.media/frankdelrio/FDR_Logo_PDF.png)
Additional Information
- Other Buildings
- Aviary
- Appliances
- Dishwasher, Disposal, Gas Oven, Gas Range, Microwave, Range Hood
- Pool
- Yes
- Pool Description
- Heated, In Ground, Private
- Fireplace Description
- Decorative, Gas, Living Room, Wood Burning
- Heat
- Central, Fireplace(s)
- Cooling
- Yes
- Cooling Description
- Central Air
- View
- None
- Exterior Construction
- Stucco
- Patio
- Brick, Covered, Patio, Porch
- Roof
- Composition
- Garage Spaces Total
- 2
- Sewer
- Public Sewer
- Water
- Public
- School District
- Fullerton Joint Union High
- Interior Features
- Built-in Features, Ceiling Fan(s), Eat-in Kitchen, Granite Counters, Pantry, Recessed Lighting, All Bedrooms Down, Bedroom on Main Level, Main Level Primary, Primary Suite, Walk-In Pantry
- Attached Structure
- Detached
- Number Of Units Total
- 1
Listing courtesy of Listing Agent: Nicki Igoe (nickiigoe@gmail.com) from Listing Office: Westworld Realty Inc..
Mortgage Calculator
Based on information from California Regional Multiple Listing Service, Inc. as of . This information is for your personal, non-commercial use and may not be used for any purpose other than to identify prospective properties you may be interested in purchasing. Display of MLS data is usually deemed reliable but is NOT guaranteed accurate by the MLS. Buyers are responsible for verifying the accuracy of all information and should investigate the data themselves or retain appropriate professionals. Information from sources other than the Listing Agent may have been included in the MLS data. Unless otherwise specified in writing, Broker/Agent has not and will not verify any information obtained from other sources. The Broker/Agent providing the information contained herein may or may not have been the Listing and/or Selling Agent.