213 Louise Dr, Placentia, CA 92870
- $1,517,000
- 5
- BD
- 3
- BA
- 2,050
- SqFt




- List Price
- $1,517,000
- Status
- ACTIVE
- MLS#
- OC26181618
- Year Built
- 1965
- Bedrooms
- 5
- Bathrooms
- 3
- Living Sq. Ft
- 2,050
- Lot Size
- 8,100
- Acres
- 0.19
- Lot Location
- 0-1 Unit/Acre
- Days on Market
- 18
- Property Type
- Single Family Residential
- Property Sub Type
- Single Family Residence
- Stories
- One Level
- Neighborhood
- Placentia
Property Description
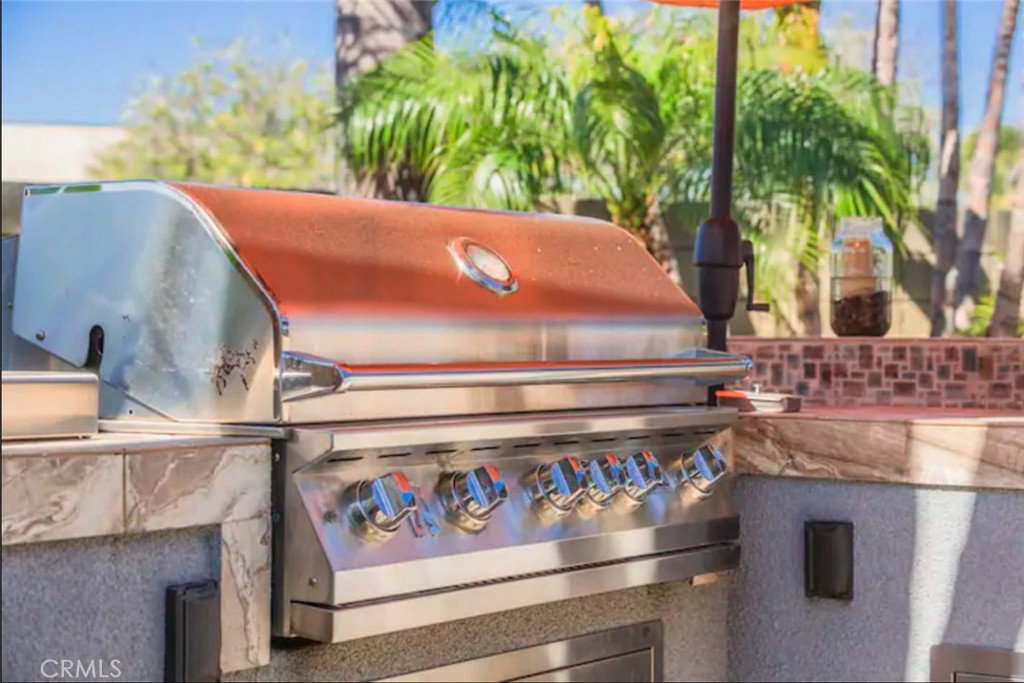
Welcome to this beautiful **5-bedroom, 3-bathroom pool home** in the heart of Placentia, offering an exceptional combination of space, privacy, convenience, and Southern California lifestyle. Designed for both comfortable everyday living and entertaining, this spacious residence features **designer touches throughout**, a versatile floor plan, and **two bedrooms with private en-suite bathrooms**—ideal for extended family, guests, or a home office setup. Step outside to an impressive **oversized backyard featuring a sparkling swimming pool and spa**, creating your own private retreat for relaxing, entertaining, and enjoying year-round California sunshine. With **no neighbors directly behind the property**, the backyard offers an added sense of privacy that is increasingly hard to find. The location is another major highlight. The home is conveniently situated near everyday shopping, dining, and services, with **Ralphs, CVS, Kohl’s, Marshalls, Daiso, UPS, McDonald’s, Popeyes, and more nearby**. **Easy access to the 57 Freeway—approximately 3 minutes away—**makes commuting throughout Orange County and surrounding areas especially convenient. Families will appreciate convenient access to **local schools, parks, recreation, and community amenities**, all within a peaceful and established residential neighborhood. And for those who love everything Orange County has to offer, **Disneyland Resort is approximately 9.9 miles away—about a 16-minute drive**—while Fullerton, Anaheim, Brea, Yorba Linda, Cal State Fullerton, shopping, dining, and entertainment are all within easy reach. Whether you are looking for a **primary residence, multigenerational home, vacation retreat, or investment opportunity**, this property offers tremendous versatility. Its spacious 5-bedroom layout, private pool and spa, large backyard, and proximity to Disneyland may also offer **potential for short-term rental use, subject to City regulations, approval, and permit availability**. **Space, privacy, poolside living, outstanding convenience, and a prime Orange County location—213 Louise Dr is ready to welcome its next owner.**
/u.realgeeks.media/frankdelrio/FDR_Logo_PDF.png)
Additional Information
- Pool
- Yes
- Pool Description
- Private
- Fireplace Description
- Family Room
- Heat
- Central
- Cooling
- Yes
- Cooling Description
- Central Air
- View
- Pool, Trees/Woods
- Garage Spaces Total
- 2
- Sewer
- Public Sewer
- Water
- Public
- School District
- Placentia-Yorba Linda Unified
- Interior Features
- All Bedrooms Down
- Attached Structure
- Detached
- Number Of Units Total
- 1
Listing courtesy of Listing Agent: Zhiying Dong (wendyzydong@gmail.com) from Listing Office: BQ Group Inc..
Mortgage Calculator
Based on information from California Regional Multiple Listing Service, Inc. as of . This information is for your personal, non-commercial use and may not be used for any purpose other than to identify prospective properties you may be interested in purchasing. Display of MLS data is usually deemed reliable but is NOT guaranteed accurate by the MLS. Buyers are responsible for verifying the accuracy of all information and should investigate the data themselves or retain appropriate professionals. Information from sources other than the Listing Agent may have been included in the MLS data. Unless otherwise specified in writing, Broker/Agent has not and will not verify any information obtained from other sources. The Broker/Agent providing the information contained herein may or may not have been the Listing and/or Selling Agent.