19532 Sandcastle, Huntington Beach, CA 92648
- $1,374,000
- 3
- BD
- 3
- BA
- 1,728
- SqFt




- List Price
- $1,374,000
- Status
- COMING SOON
- MLS#
- OC26173549
- Year Built
- 1973
- Bedrooms
- 3
- Bathrooms
- 3
- Living Sq. Ft
- 1,728
- Lot Size
- 2,706
- Acres
- 0.06
- Lot Location
- Greenbelt, Sprinklers In Rear, Sprinklers In Front
- Days on Market
- 3
- Property Type
- Single Family Residential
- Style
- Mid-Century Modern
- Property Sub Type
- Single Family Residence
- Stories
- Two Levels
- Neighborhood
- Beachwalk (Bcwk)
Property Description
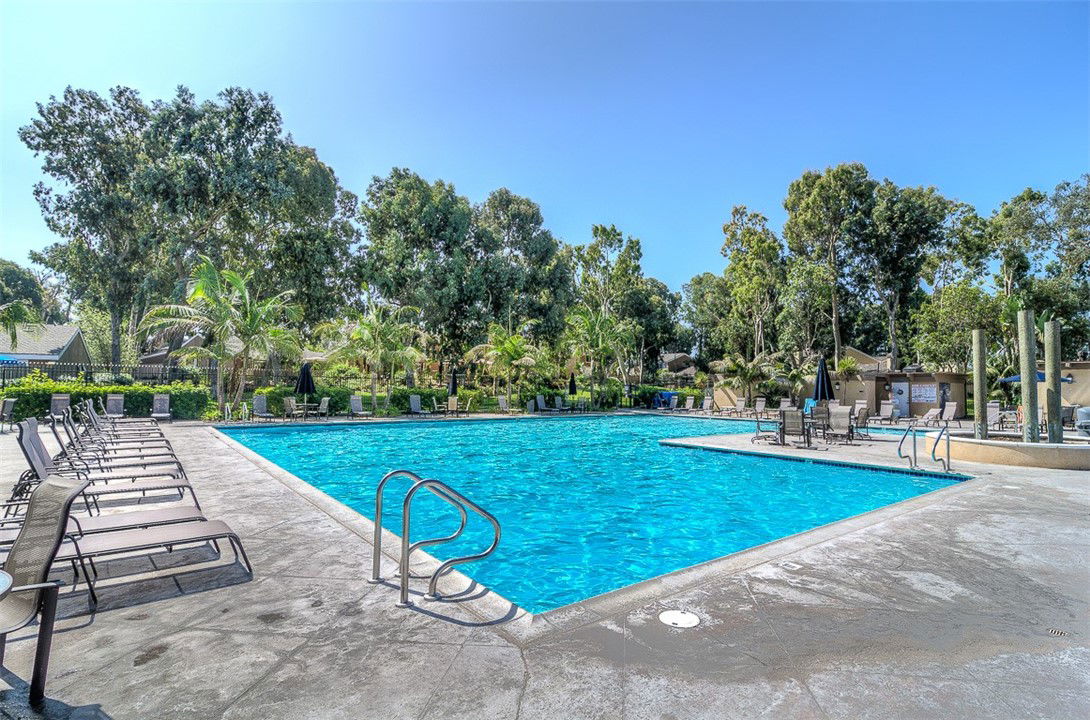
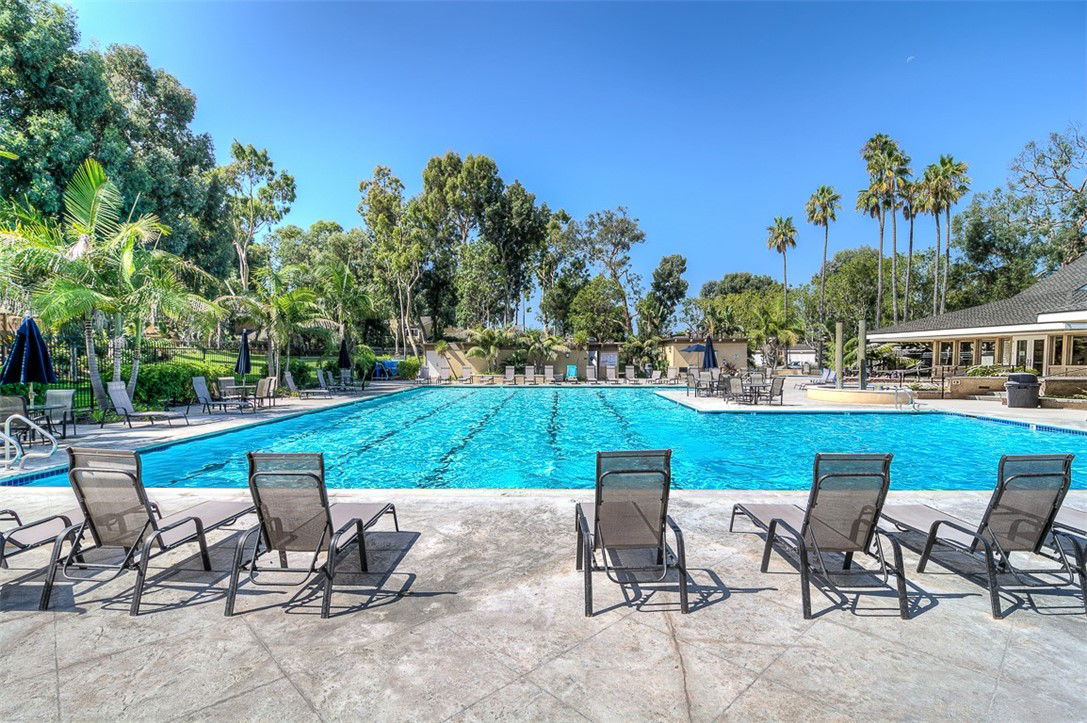
**HIGHLY DESIRABLE "BEACHWALK" COMMUNITY!! HIDDEN GEM IN "SURF CITY" HUNTINGTON BEACH! AMAZING "INTERIOR" LOCATION! 7 BLOCKS TO THE BEACH**One of Huntington Beach’s most desirable communities, Beachwalk offers Resort Style Living just blocks from the coast. Ideally situated in an interior location, this highly upgraded & move in ready Beachwalk “C” Plan features 3br/2.5ba about 1,800sf well designed living space. The home includes a very LARGE rear patio overlooking a Lush Greenbelt & quick access to one of the many pools this community has. A tranquil front patio with a fountain & private seating area. Inside, the property has been meticulously maintained, offering vaulted ceilings, Engineered Hardwood flooring throughout, solid maple kitchen cabinetry, granite countertops & all newer stainless steel appliances. Open floorplan from the large living room into the family room which is adjacent to upgraded kitchen. The rear of the home is enhanced by all new high end Anderson windows and sliding doors installed in 2024 with a lifetime warranty, while newer flat glass skylights, made by Solatube throughout the upstairs (2024) bring abundant natural light indoors. The primary suite features vaulted ceilings, a walk in closet & a newly updated master shower completed in 2026. Additional improvements include a New Electric Panel Inside & Outside (2024), A/C, newer interior doors installed in 2025, engineered hardwood flooring throughout & refinished downstairs (2025). Newer washing machine & dryer (2024) & many more upgrades. With comprehensive system upgrades & quality finishes throughout, this home offers exceptional long term value in a sought after COASTAL Community. Enjoy Resort Style Living at BEACHWALK-w/5 Swimming Pools (1 Jr. Olympic with LAP Lanes) Jacuzzi, Men & Women's Sauna, 2 updated Clubhouses, Sand Volleyball, Walking Trails. One Clubhouse has a Pool Table, Library & Large TV! The Main Clubhouse (used for private party events & rented by the owner) has a FULL Kitchen, Tables/Chairs, Bathrooms. BEACHWALK has numerous walking trails & beautiful trees throughout! Walk/bike to award Winning schools! Close to The Huntington Club (golf, tennis, pickleball and fine dining). Walking Distance to Dog Beach, Seacliff Shopping Center & Views of HB Sunsets! WALK/BIKE TO THE BEACH, DOWNTOWN MAIN ST with many Fine Dining Restaurants, Coffee Shops, retail stores & more! Blocks from Pacific City - upscale restaurants, shops & much more!
/u.realgeeks.media/frankdelrio/FDR_Logo_PDF.png)
Additional Information
- HOA
- 600
- Frequency
- Monthly
- Association Amenities
- Billiard Room, Clubhouse, Maintenance Grounds, Insurance, Meeting Room, Management, Other Courts, Pool, Pet Restrictions, Sauna, Spa/Hot Tub, Security
- Appliances
- Dishwasher, Electric Range, Disposal, Microwave, Refrigerator, Dryer, Washer
- Pool Description
- Community, Filtered, Heated, In Ground, Lap, Association
- Fireplace Description
- Gas, Gas Starter, Living Room
- Heat
- Central
- Cooling
- Yes
- Cooling Description
- Central Air
- View
- Neighborhood
- Exterior Construction
- Stucco
- Patio
- Brick, Concrete, Open, Patio
- Roof
- Composition
- Garage Spaces Total
- 2
- Sewer
- Public Sewer
- Water
- Public
- School District
- Huntington Beach Union High
- Elementary School
- Smith
- Middle School
- Dwyer
- High School
- Huntington Beach
- Interior Features
- Ceiling Fan(s), Cathedral Ceiling(s), Separate/Formal Dining Room, Granite Counters, Open Floorplan, Quartz Counters, Recessed Lighting, All Bedrooms Up, Primary Suite, Walk-In Closet(s)
- Attached Structure
- Attached
- Number Of Units Total
- 1
Listing courtesy of Listing Agent: Diana Perna (dperna@pkrealestate.net) from Listing Office: PK Real Estate & Investments.
Mortgage Calculator
Based on information from California Regional Multiple Listing Service, Inc. as of . This information is for your personal, non-commercial use and may not be used for any purpose other than to identify prospective properties you may be interested in purchasing. Display of MLS data is usually deemed reliable but is NOT guaranteed accurate by the MLS. Buyers are responsible for verifying the accuracy of all information and should investigate the data themselves or retain appropriate professionals. Information from sources other than the Listing Agent may have been included in the MLS data. Unless otherwise specified in writing, Broker/Agent has not and will not verify any information obtained from other sources. The Broker/Agent providing the information contained herein may or may not have been the Listing and/or Selling Agent.