11751 S Circle, Whittier, CA 90601
- $999,999
- 2
- BD
- 2
- BA
- 1,913
- SqFt




- List Price
- $999,999
- Status
- ACTIVE
- MLS#
- DW26181076
- Year Built
- 1935
- Bedrooms
- 2
- Bathrooms
- 2
- Living Sq. Ft
- 1,913
- Lot Size
- 11,178
- Acres
- 0.26
- Lot Location
- Back Yard, Garden, Lawn, Landscaped, Yard
- Days on Market
- 22
- Property Type
- Single Family Residential
- Style
- Traditional
- Property Sub Type
- Single Family Residence
- Stories
- One Level
Property Description
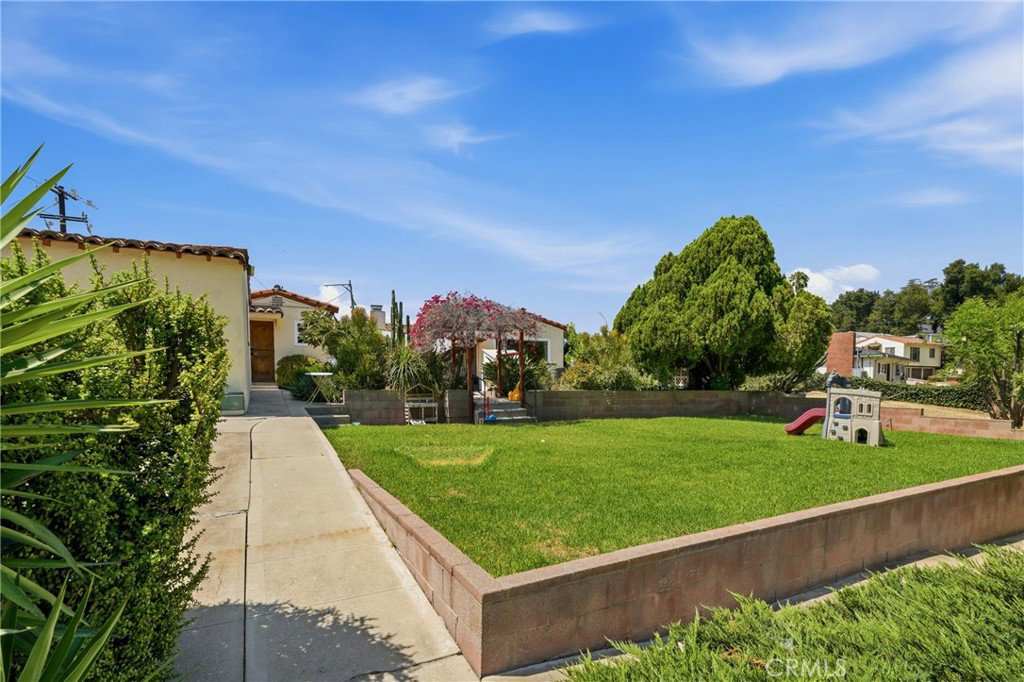
Some homes offer a view. This one offers an entire lifestyle. Set high in the scenic Whittier Hills, this beautifully maintained Spanish-style home captures sweeping panoramic views, colorful sunsets, sparkling city lights and holiday fireworks across the horizon, while offering something especially rare for a hillside property, an expansive, lush green backyard. Filled with natural light and true pride of ownership, the home features 2 generous bedrooms and 1.5 bathrooms, original hardwood floors, a classic fireplace and oversized windows that beautifully frame the surrounding scenery from the living areas, dining room and kitchen. From the moment you enter, the views and natural light create a sense of openness and serenity that makes this home feel truly special. Step outside to beautifully maintained grounds featuring a generous green lawn, mature landscaping, garden areas and a paved patio, creating an incredible setting for entertaining, relaxing and enjoying Southern California living. A back gate provides convenient access toward miles of nearby hiking and biking trails throughout the Whittier Hills, with the Turnbull Canyon and Puente Hills Preserve trail network offering scenic ridgelines, canyon landscapes and spectacular panoramic views. An enclosed, heated and cooled courtyard/patio provides approximately 375 sq. ft. of additional usable space, creating a versatile extension of the home for entertaining, a home office or additional living space. A detached garage adds further flexibility. Solar provides added energy efficiency, with existing financing and transfer subject to buyer qualification and verification. A 128-jet hot tub may also be included with the sale. Enjoy the serenity of the Whittier Hills while remaining minutes from Uptown Whittier, local shopping, dining, schools and recreation, with convenient access to the 605 and 60 freeways. Panoramic views, a remarkable green yard, timeless Spanish character, abundant natural light and the beauty of the Whittier Hills come together in a setting that is incredibly difficult to replicate. Come for the views, stay for the feeling. This is a home you simply cannot miss.
/u.realgeeks.media/frankdelrio/FDR_Logo_PDF.png)
Additional Information
- Appliances
- Dishwasher, Gas Range, Range Hood
- Pool Description
- None
- Fireplace Description
- Living Room
- Heat
- Central
- Cooling
- Yes
- Cooling Description
- Central Air
- View
- Catalina, City Lights, Hills, Neighborhood, Panoramic, Trees/Woods
- Patio
- Covered, Patio
- Roof
- Tile
- Garage Spaces Total
- 2
- Sewer
- Public Sewer
- Water
- Public
- School District
- Whittier Union High
- Elementary School
- Longfellow
- Middle School
- Other
- High School
- Whittier
- Interior Features
- All Bedrooms Down, Main Level Primary
- Attached Structure
- Detached
- Number Of Units Total
- 1
Listing courtesy of Listing Agent: Georgia Stavropoulos (georgiasrealty@gmail.com) from Listing Office: Real Broker.
Mortgage Calculator
Based on information from California Regional Multiple Listing Service, Inc. as of . This information is for your personal, non-commercial use and may not be used for any purpose other than to identify prospective properties you may be interested in purchasing. Display of MLS data is usually deemed reliable but is NOT guaranteed accurate by the MLS. Buyers are responsible for verifying the accuracy of all information and should investigate the data themselves or retain appropriate professionals. Information from sources other than the Listing Agent may have been included in the MLS data. Unless otherwise specified in writing, Broker/Agent has not and will not verify any information obtained from other sources. The Broker/Agent providing the information contained herein may or may not have been the Listing and/or Selling Agent.