4463 Chase Drive Unit 23, Huntington Beach, CA 92649
- $649,000
- 2
- BD
- 2
- BA
- 1,229
- SqFt






- List Price
- $649,000
- Status
- ACTIVE
- MLS#
- 260020054SD
- Year Built
- 1980
- Bedrooms
- 2
- Bathrooms
- 2
- Living Sq. Ft
- 1,229
- Days on Market
- 2
- Property Type
- Townhome
- Style
- Contemporary
- Property Sub Type
- Townhouse
- Stories
- Two Levels
Property Description
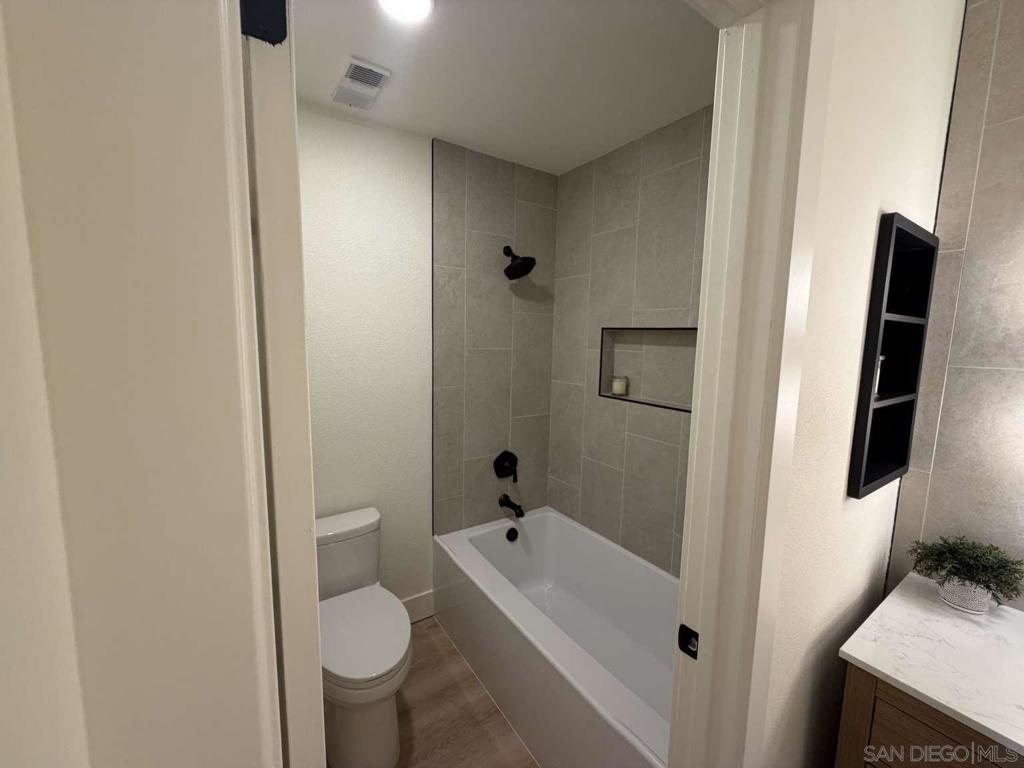
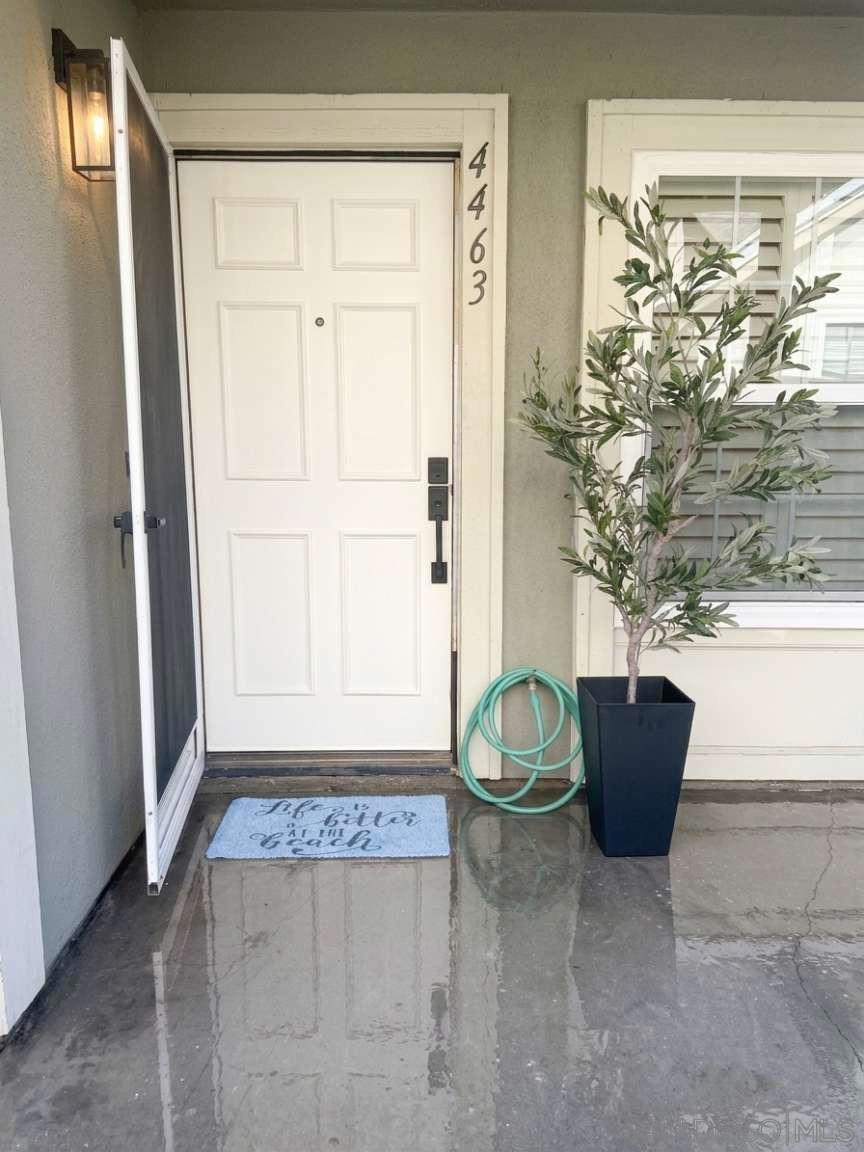
Welcome home to coastal luxury at an unbeatable price! This is the lowest entry point for a 2-bedroom home in Huntington Beach — and it's nothing short of gorgeous. This stunning, fully remodeled 2BR/1.5BA retreat sits within the guard-gated, resort-style Huntington Harbor community, just 1.5 miles from the sand, with the added convenience of a newly epoxied attached garage — perfect for stashing your e-bikes, surfboards, and beach gear. Every inch has been beautifully reimagined with high-end finishes. The open-concept living space centers around a cozy fireplace, flowing seamlessly into a custom wood kitchen with abundant built-ins and storage. Soft, matte-finish wood-look flooring flows throughout, complemented by all-new baseboards, trim and fresh paint. The spa-inspired bathrooms are a true showstopper, boasting luxury cabinetry, designer tile, elegant Kohler fixtures, and a brand-new soaking tub. New recessed lighting, plantation shutters, and upgraded dual-pane windows add warmth and comfort. A versatile room off the master suite offers wonderful flexibility — perfect for a home office or nursery. Step outside to your own gated patio — a private oasis for morning coffee or evening lounging in the ocean breeze. Full tandem parking sits just outside the garage, plus ample guest parking, and residents enjoy resort-style amenities including a pool, jacuzzi, and lush central green. Financeable with conventional lending — a rare opportunity to own a slice of Huntington Beach paradise. Don't miss it —
/u.realgeeks.media/frankdelrio/FDR_Logo_PDF.png)
Additional Information
- HOA
- 470
- Frequency
- Monthly
- Association Amenities
- Insurance, Pool, Pets Allowed, Spa/Hot Tub
- Appliances
- Dishwasher, Free-Standing Range, Gas Cooking, Disposal, Gas Water Heater, Ice Maker, Microwave
- Pool Description
- Above Ground, Fenced, Association
- Fireplace Description
- Living Room
- Heat
- Combination, Fireplace(s), Natural Gas
- Cooling
- Yes
- Cooling Description
- Central Air, Gas
- Exterior Construction
- Shingle Siding
- Patio
- Enclosed, Wrap Around
- Roof
- Composition
- Garage Spaces Total
- 1
- Interior Features
- Built-in Features, Granite Counters, Recessed Lighting, Storage, Unfurnished
- Attached Structure
- Attached
Listing courtesy of Listing Agent: Andrew English (english@congressrealty.com) from Listing Office: Congress Realty, Inc.
Mortgage Calculator
Based on information from California Regional Multiple Listing Service, Inc. as of . This information is for your personal, non-commercial use and may not be used for any purpose other than to identify prospective properties you may be interested in purchasing. Display of MLS data is usually deemed reliable but is NOT guaranteed accurate by the MLS. Buyers are responsible for verifying the accuracy of all information and should investigate the data themselves or retain appropriate professionals. Information from sources other than the Listing Agent may have been included in the MLS data. Unless otherwise specified in writing, Broker/Agent has not and will not verify any information obtained from other sources. The Broker/Agent providing the information contained herein may or may not have been the Listing and/or Selling Agent.